1625 International Dr #114
SEE ALL PHOTOS
1625 International Dr #114
Sold

1625 International Dr #114

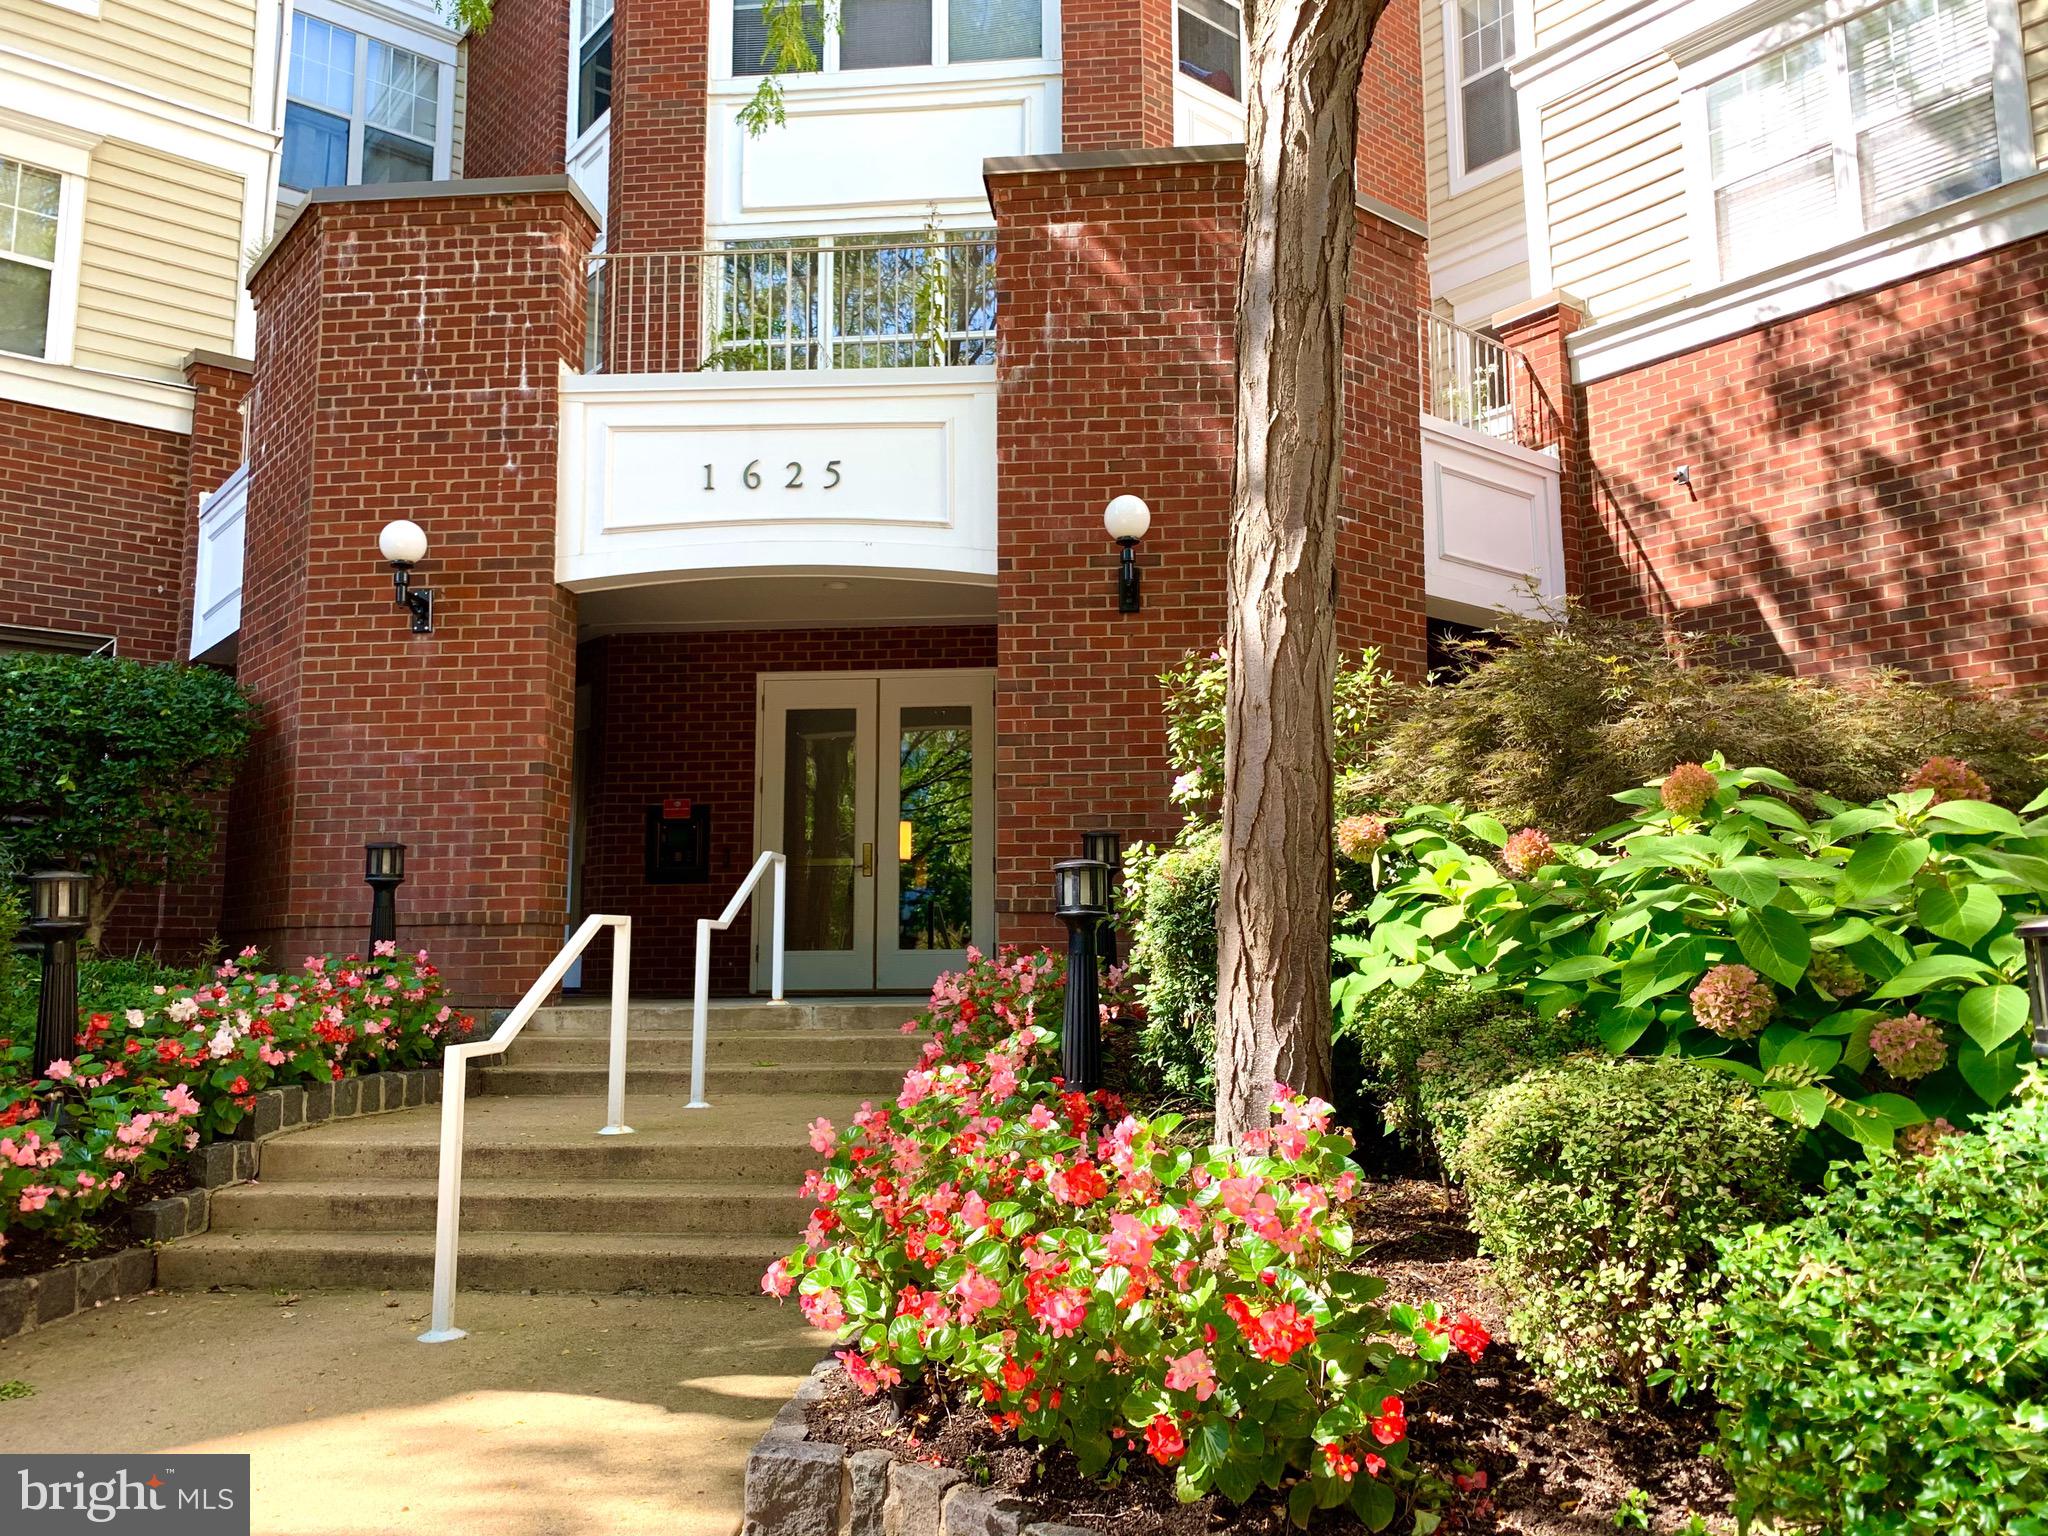
1625 INTERNATIONAL DRIVE Unit: 114, MCLEAN, VA 22102

$380,000
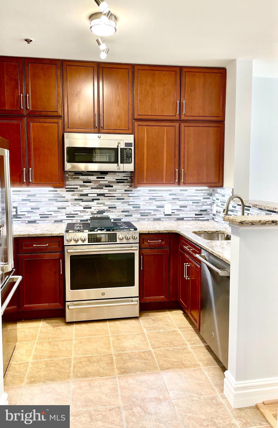
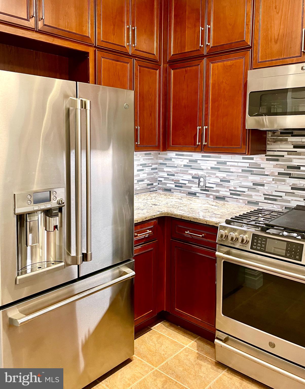
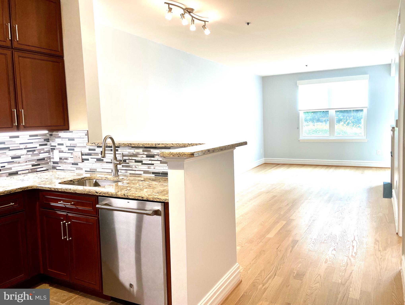
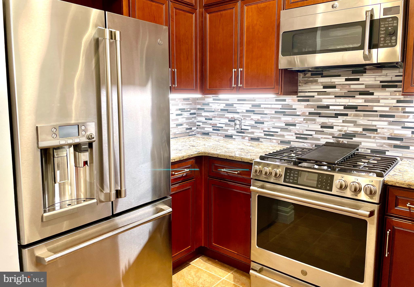
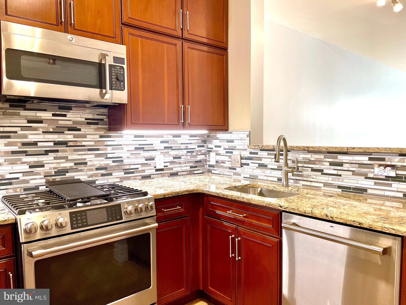
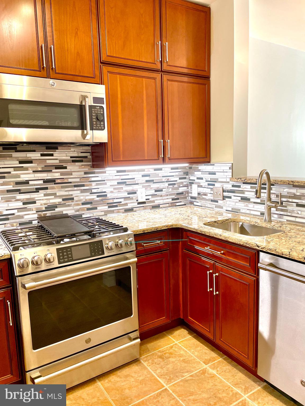
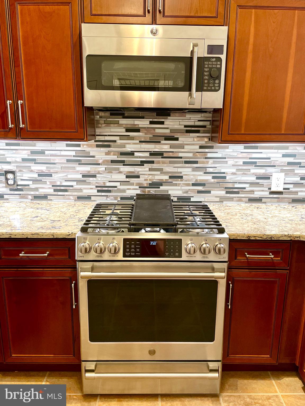
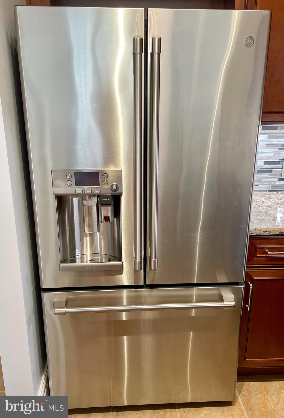
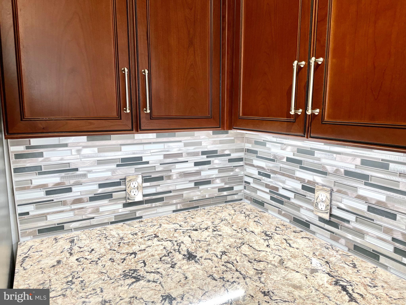
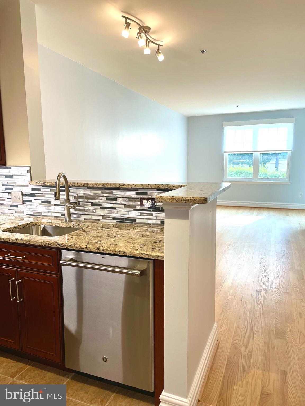
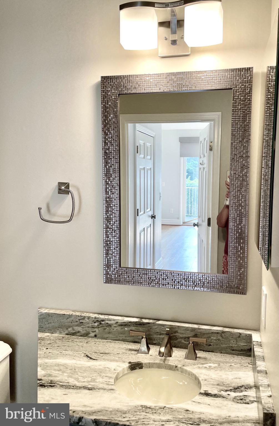

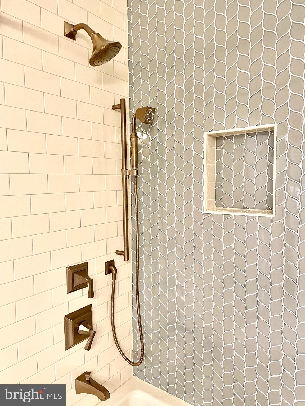
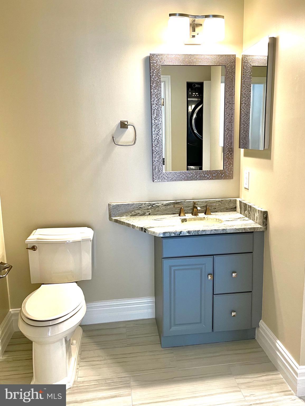
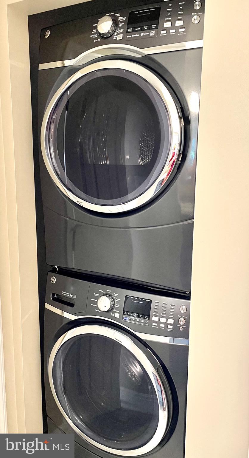
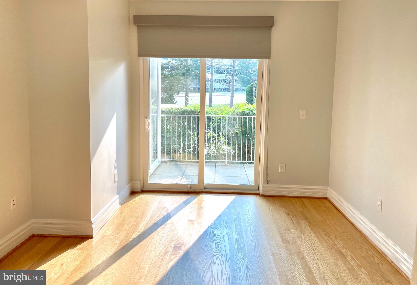
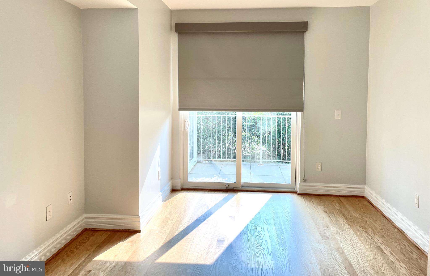
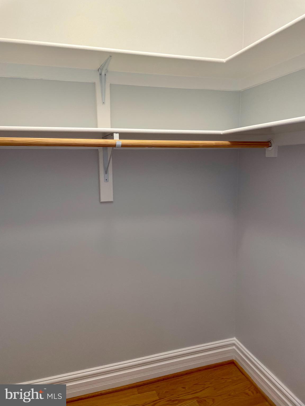
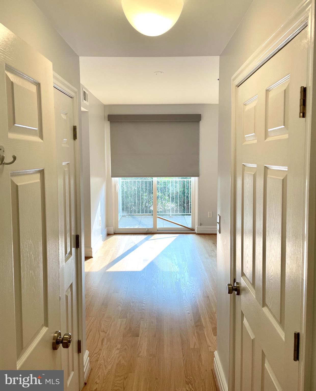
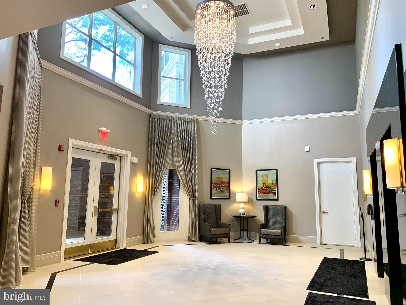
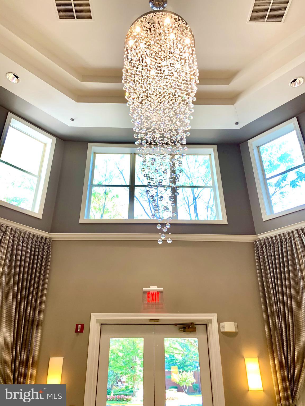
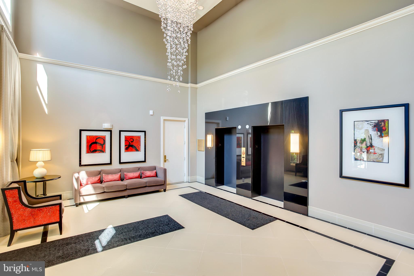
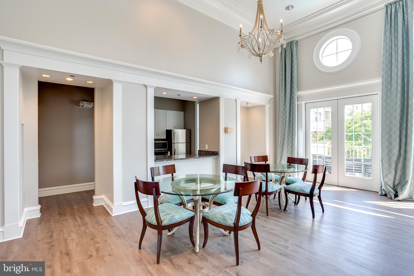
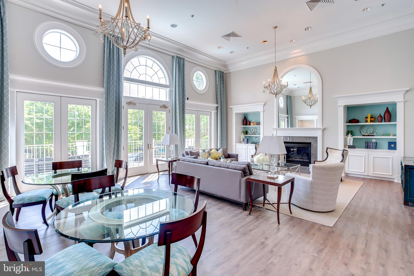
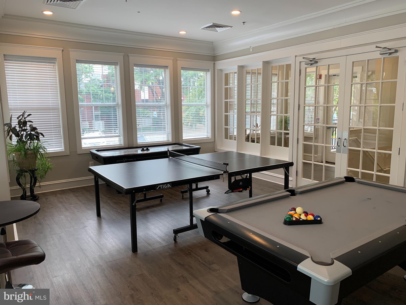
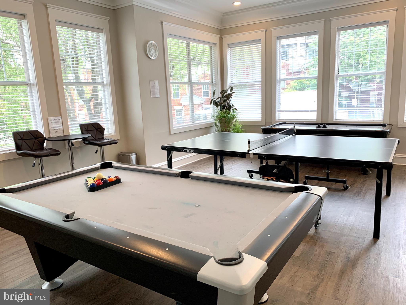
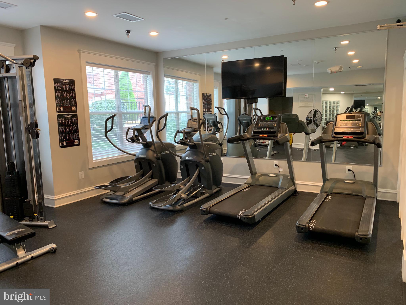
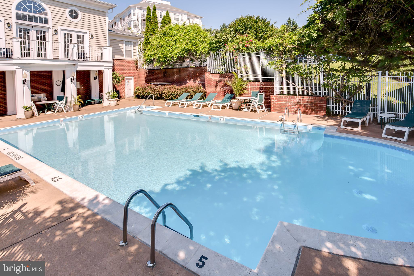

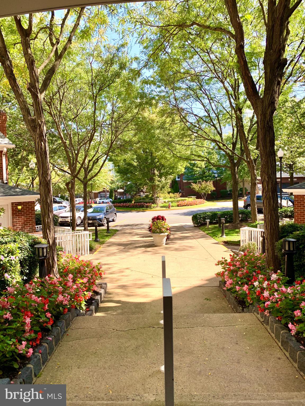
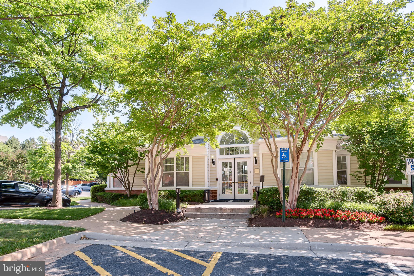
Like NEW 1 Bedroom Condo at Lillian Court at Tyson's!! COMPLETELY NEWER KITCHEN!! Gorgeous Granite Countertops and Bar, Double Stacked Cabinets for ample storage, Light Fixtures, New Stainless "GE Cafe Series" Appliances which include a Professional Grade 6 Burner Gas Stove, Built-In Keurig Coffee Maker Refrigerator, Dishwasher, and Microwave/ Convection. Newer GE Washer/ Dryer Fullsize Stackable Combo. BATHROOM has been updated from the studs out. Countertop, Sink, New Lighting, High-End Fixtures, Glass Tile, New Tub, Vanity, and Mirror. "Sand in Place" Hardwood Floors throughout look amazing when you enter the home. The living room opens to a garden patio with lush shrubs. The Bedroom has a Walk-In Closet with extra shelving plus a linen closet. Newer high-end Shades complement the New UPGRADED CUSTOM Windows and Glass Sliders, with Blackout Shades in the Bedroom. The home was painted in 2023, Windows and Sliders were Replaced in 2020. HVAC was replaced in 2020. Water Heater was replaced 2014. 1 surface parking space comes with the unit. Verizon and Cox are available. Outdoor Pool with lifeguard during the summer. Newer Gym and Game Room and the Clubhouse were redesigned in 2019. A beautifully updated clubhouse is available for parties or meetings. Near The Boros, The Galeria Mall, Restaurants, Shopping, and Metro.
Lillian Court has Pet Restrictions: Max 2 pets in a unit. Pet Fee (dog only) $200 due to Lillian Court at move-in and again every January for the dog. Move-in fee $550 due to Lillian Court, you must schedule the move with Lillian Court. $25 car decal fee for your car and $15 visitor car hang tag (max 2).

1
bed

1
bath

753 Sq.Ft. LIVING AREA

Cindee LoPresti

Cindee LoPresti

Features & Amenities

Interior

  • total bedrooms1
  • Total bathroom1
  • full bathroom1
  • Laundry room Dryer In Unit, Washer In Unit, Has Laundry
  • Flooring Ceramic Tile, Hardwood
  • Fireplace Non-Functioning, Mantel(s), Screen
  • APPLIANCES Built-In Microwave, Dishwasher, Disposal, Dryer - Front Loading, Washer - Front Loading, Exhaust Fan, Icemaker, Six Burner Stove, Oven/Range - Gas, Stainless Steel Appliances
  • other interior Features Combination Dining/Living, Floor Plan - Open, Kitchen - Gourmet, Upgraded Countertops, Walk-in Closet(s), Wood Floors, Bathroom - Tub Shower

Area & Lot

  • Status Sold
  • Date Sold March 19, 2025
  • Living Area753 Sq.Ft.
  • Total Area753 Sq.Ft.
  • MLS® IDVAFX2213564
  • TypeResidential
  • YEAR BUILT1996
  • NeighborhoodVirginia
  • Architecture StylesTraditional
  • View DescriptionTrees/Woods
  • School DistrictFAIRFAX COUNTY PUBLIC SCHOOLS

Exterior

  • STORIES1
  • water SourcePublic
  • utilitiesCable TV Available, Electric Available, Natural Gas Available, Phone Available, Sewer Available, Water Available
  • PoolYes - Community
  • parkingParking Lot
  • HEAT TYPEForced Air, Hot Water
  • AIR CONDITIONINGCentral A/C
  • sewerPublic Sewer
  • Disability FeaturesElevator, Ramp - Main Level
  • HOA AmenitiesCommon Grounds, Elevator, Fitness Center, Game Room, Party Room, Pool - Outdoor, Reserved/Assigned Parking
  • security FeaturesFire Detection System, Main Entrance Lock, Smoke Detector, Sprinkler System - Indoor
  • other exterior FeaturesBBQ Grill, Sidewalks, Street Lights

Financial

  • Sales Price$380,000
  • Real Estate Tax $3,723/yr
  • Zoning 230

Virginia

Explore

Work With Me

Whether you’re looking to buy, sell, rent, or invest in Washington, DC, Maryland, or Virginia, we have the agent for you to make your dreams a reality.

Follow Me on Instagram